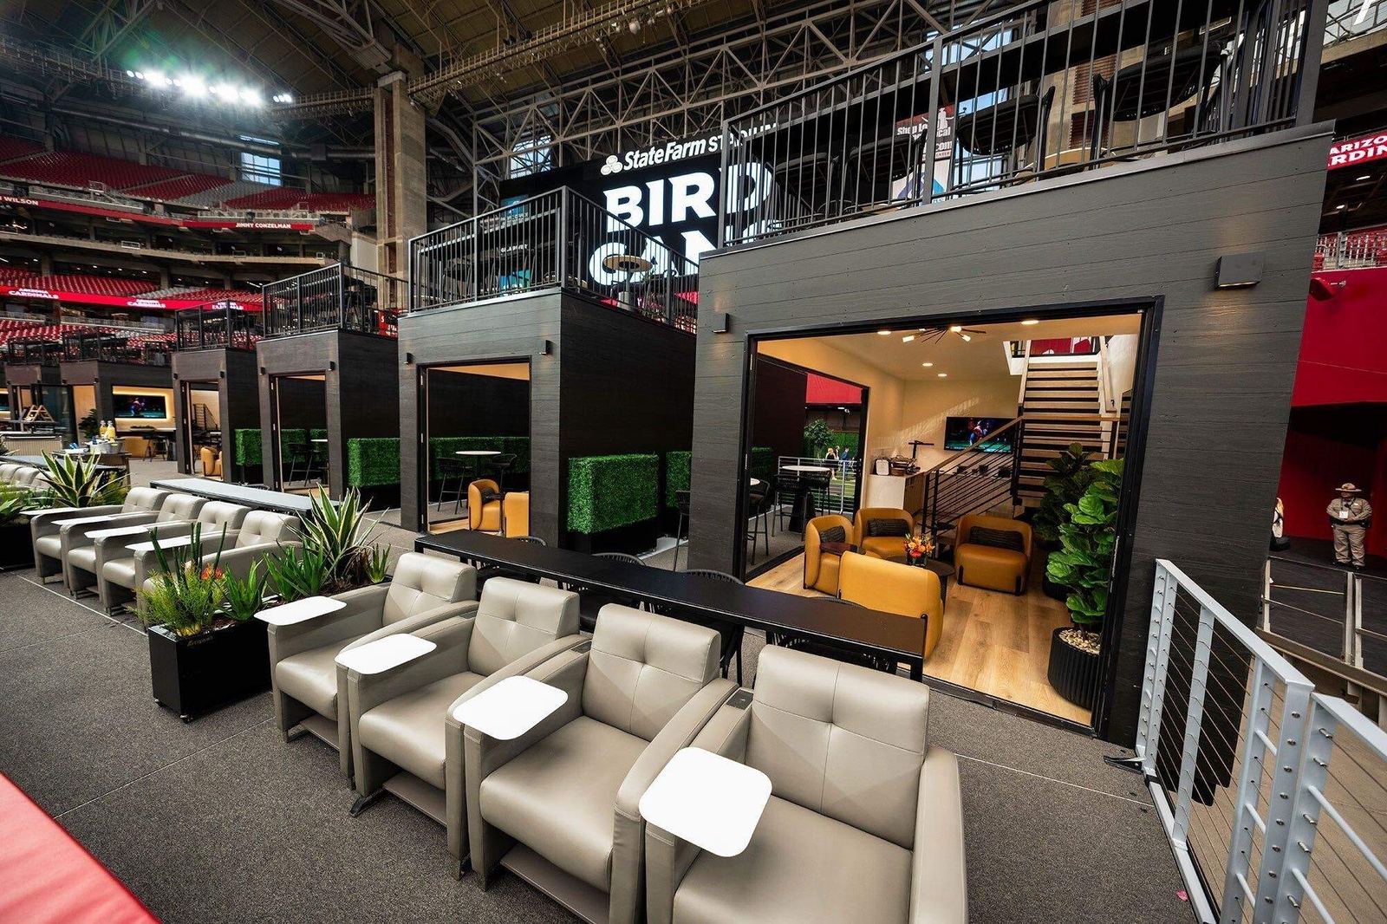
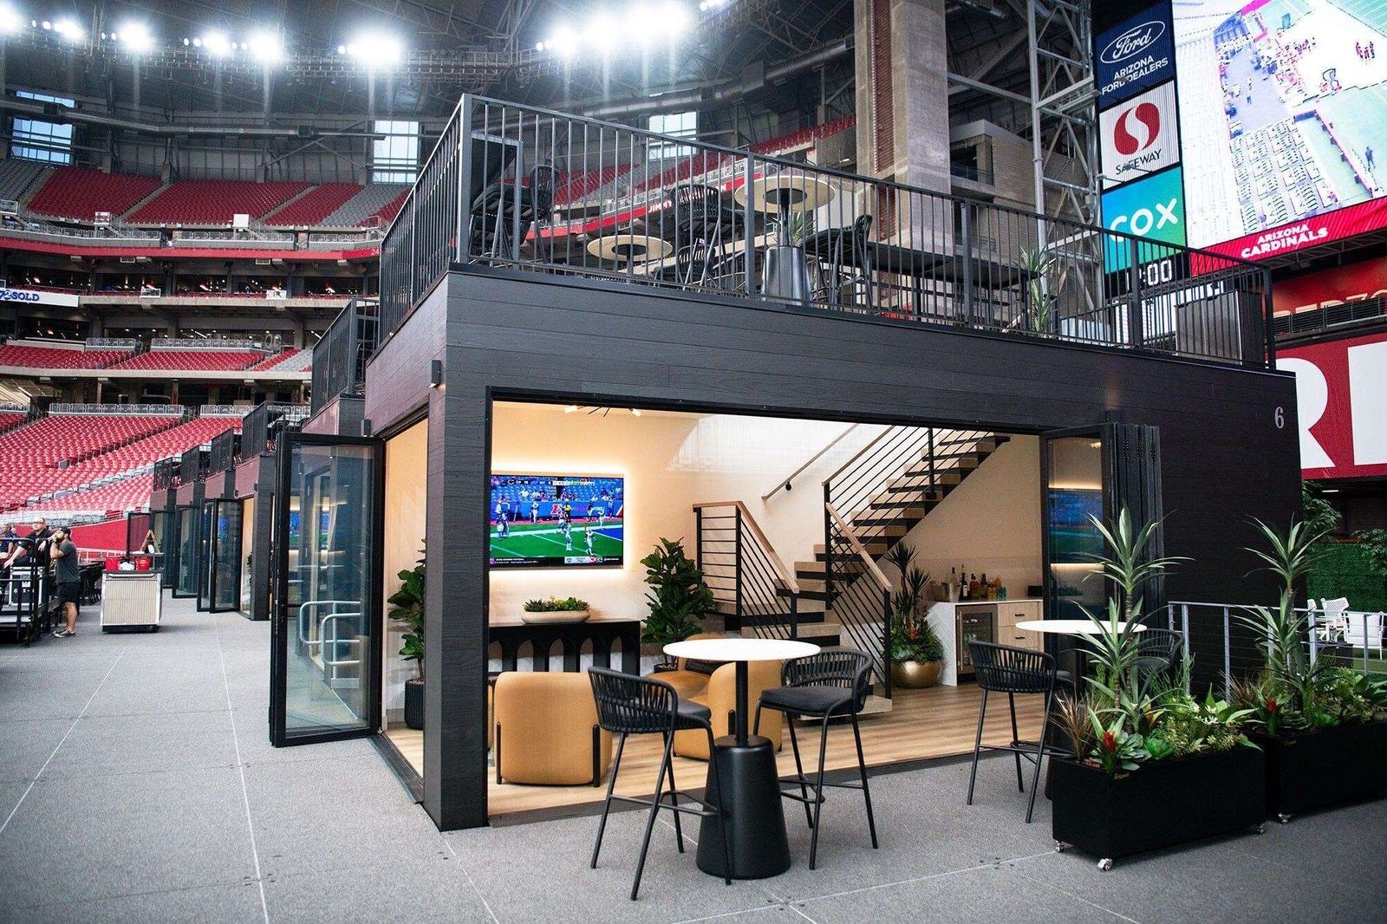
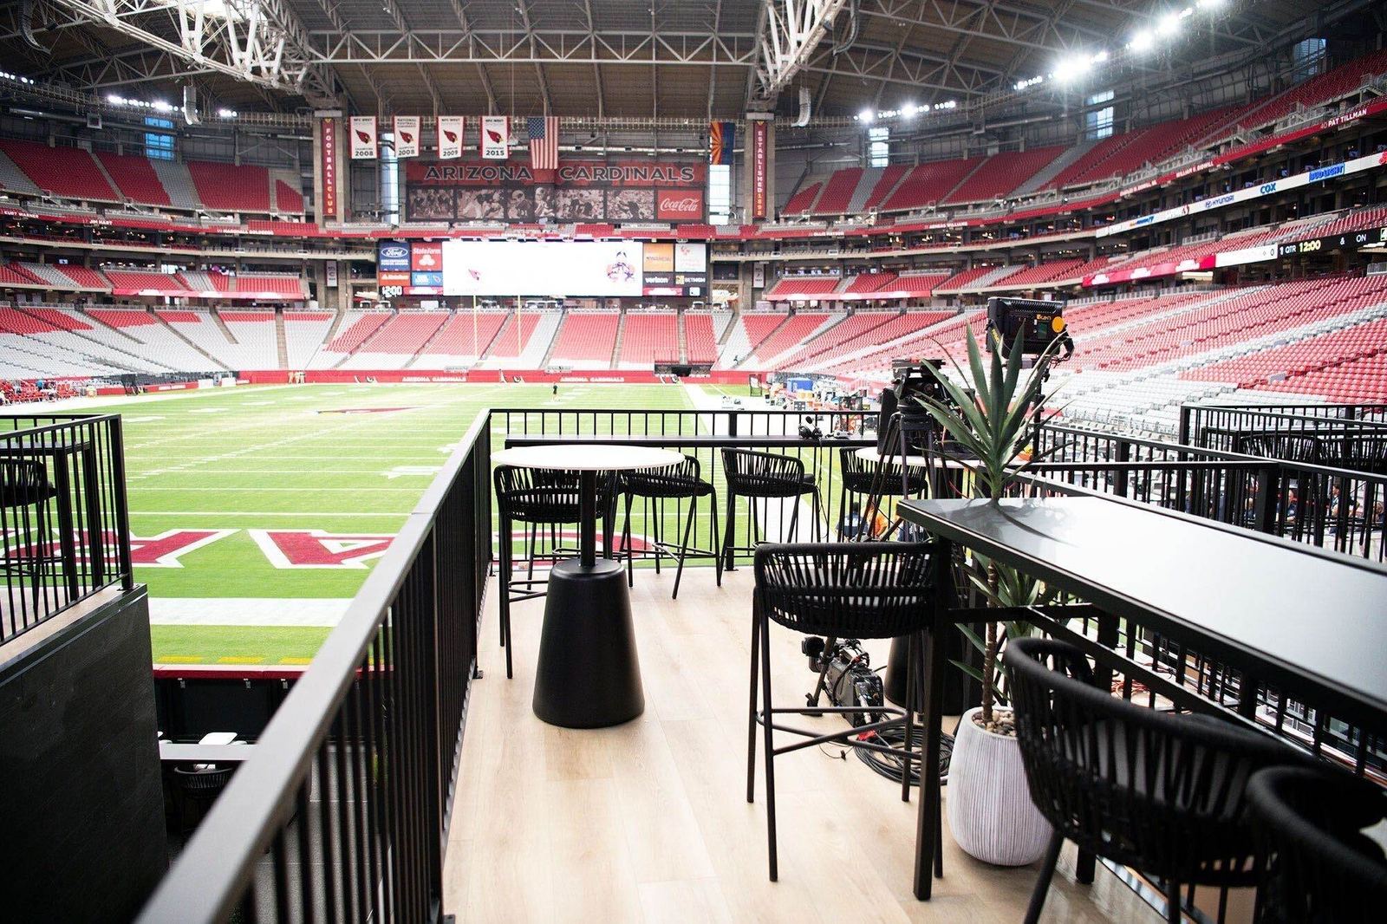
Ten casitas, right on the field.
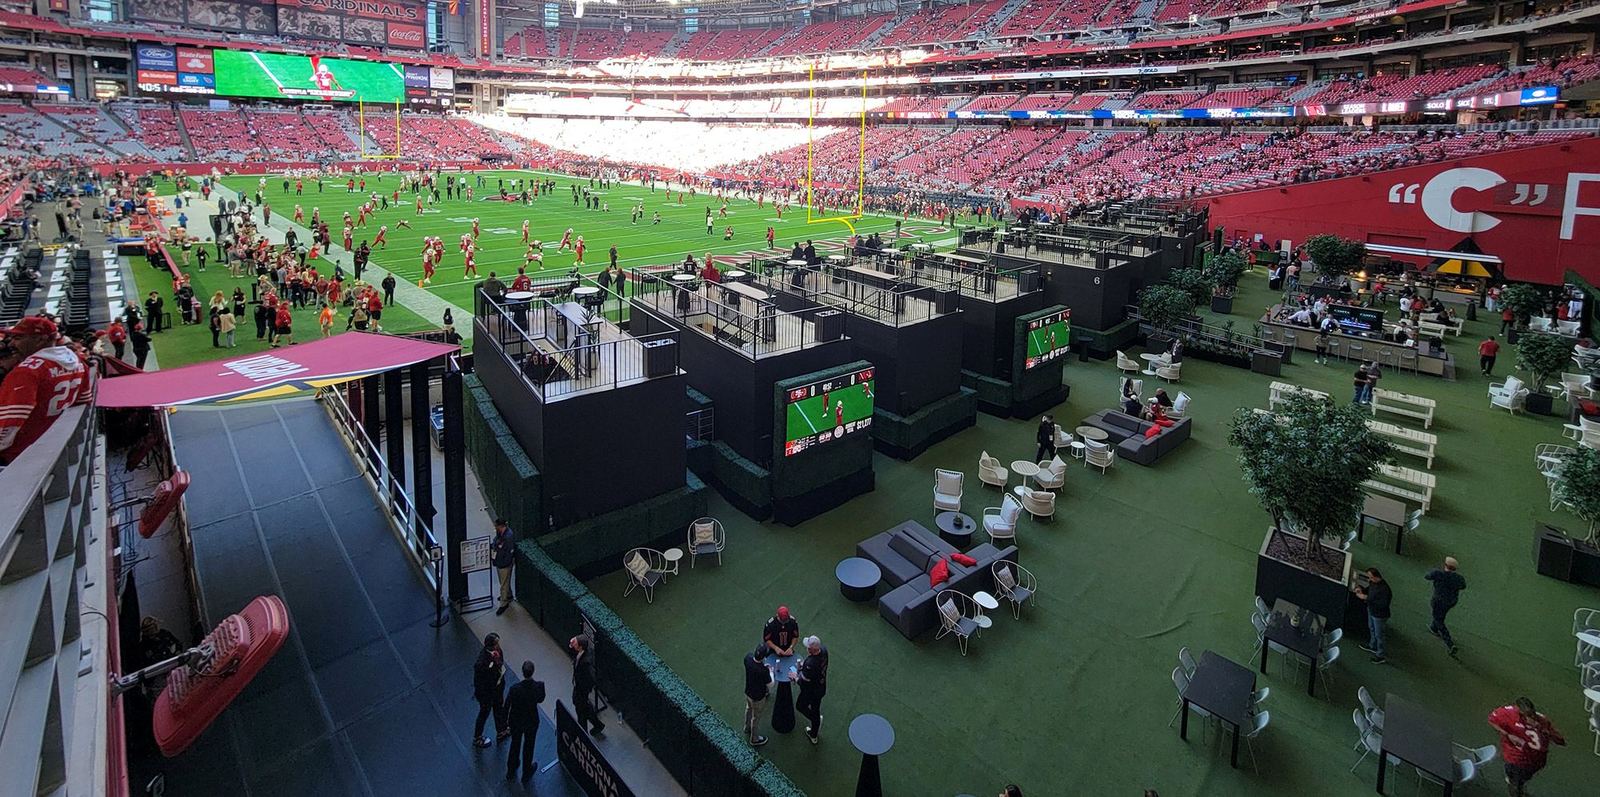
Before Ekstra, our team designed, built and delivered ten VIP casitas to State Farm Stadium, home of the Arizona Cardinals. Modern design. Steel frame. Proven system.
The challenge
Ten guest suites in the end zone, for people who watch the game from the field itself. Our team started in February 2024 and delivered all ten in under five months.
Designed together
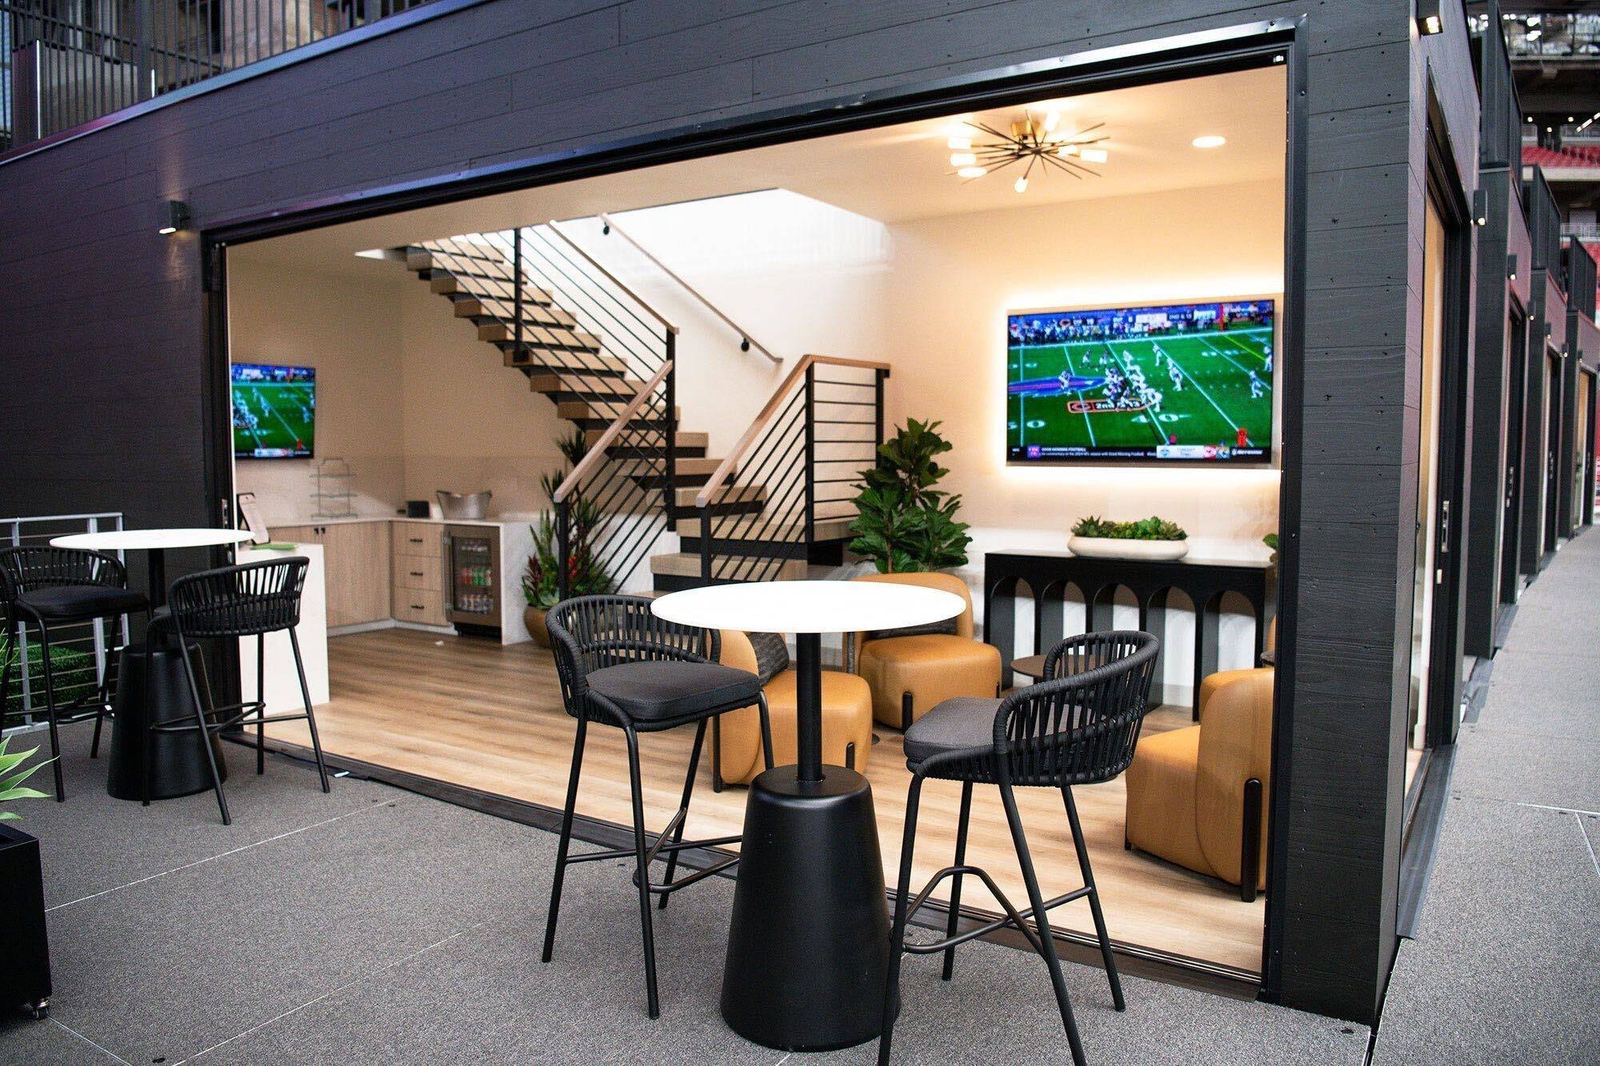
We started with a 3D model so the people running the suites could walk through the space and tell us what they thought. Their best idea, a stairway up to the rooftop so fans can watch from on top, became the heart of the design.
From there we added color and furniture until it looked like the real thing.
A field that moves
State Farm Stadium’s field rolls in and out for every game. So the suites had to move, too.
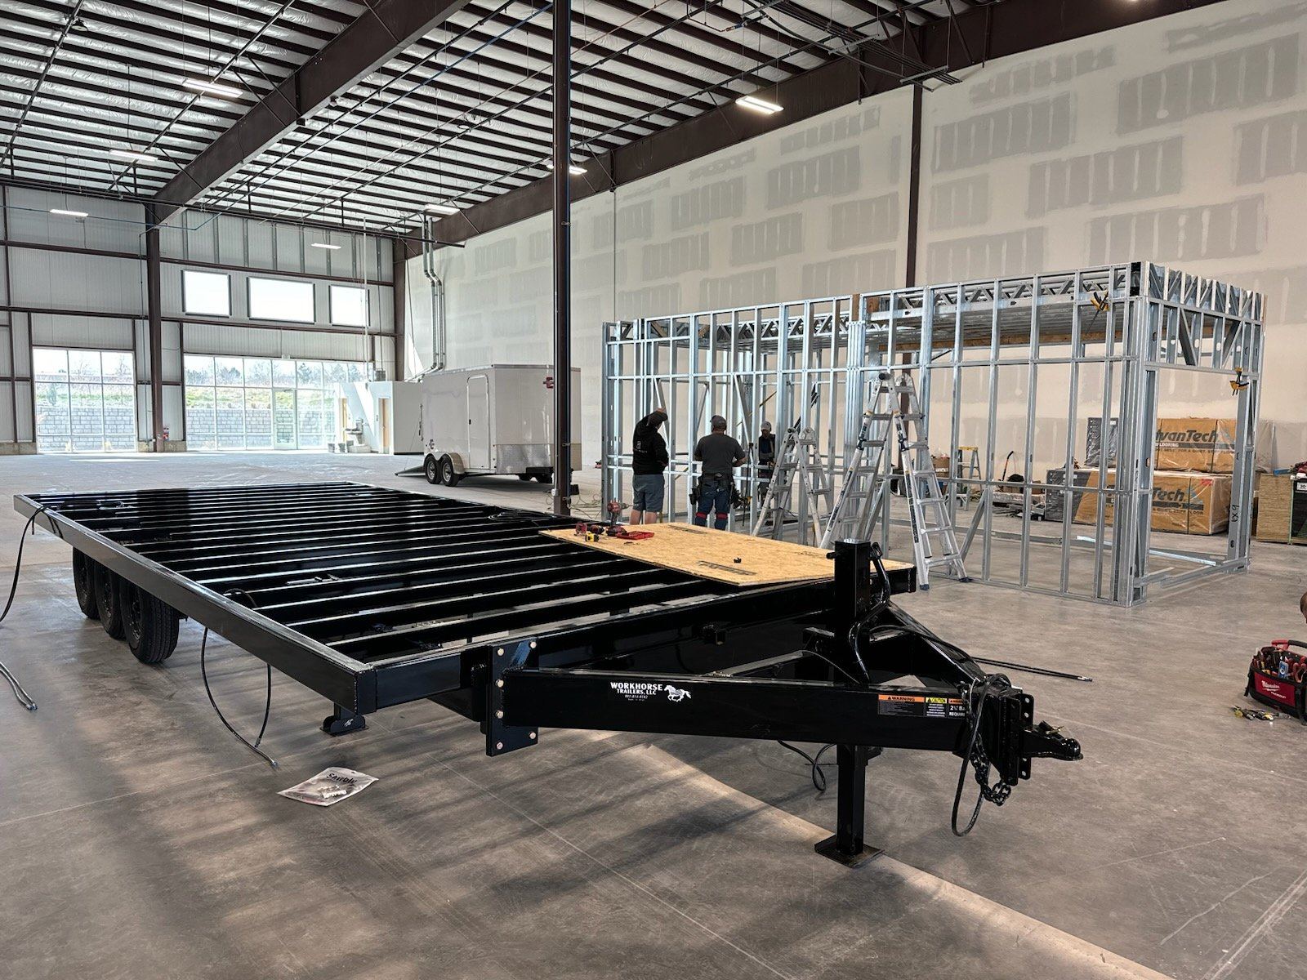
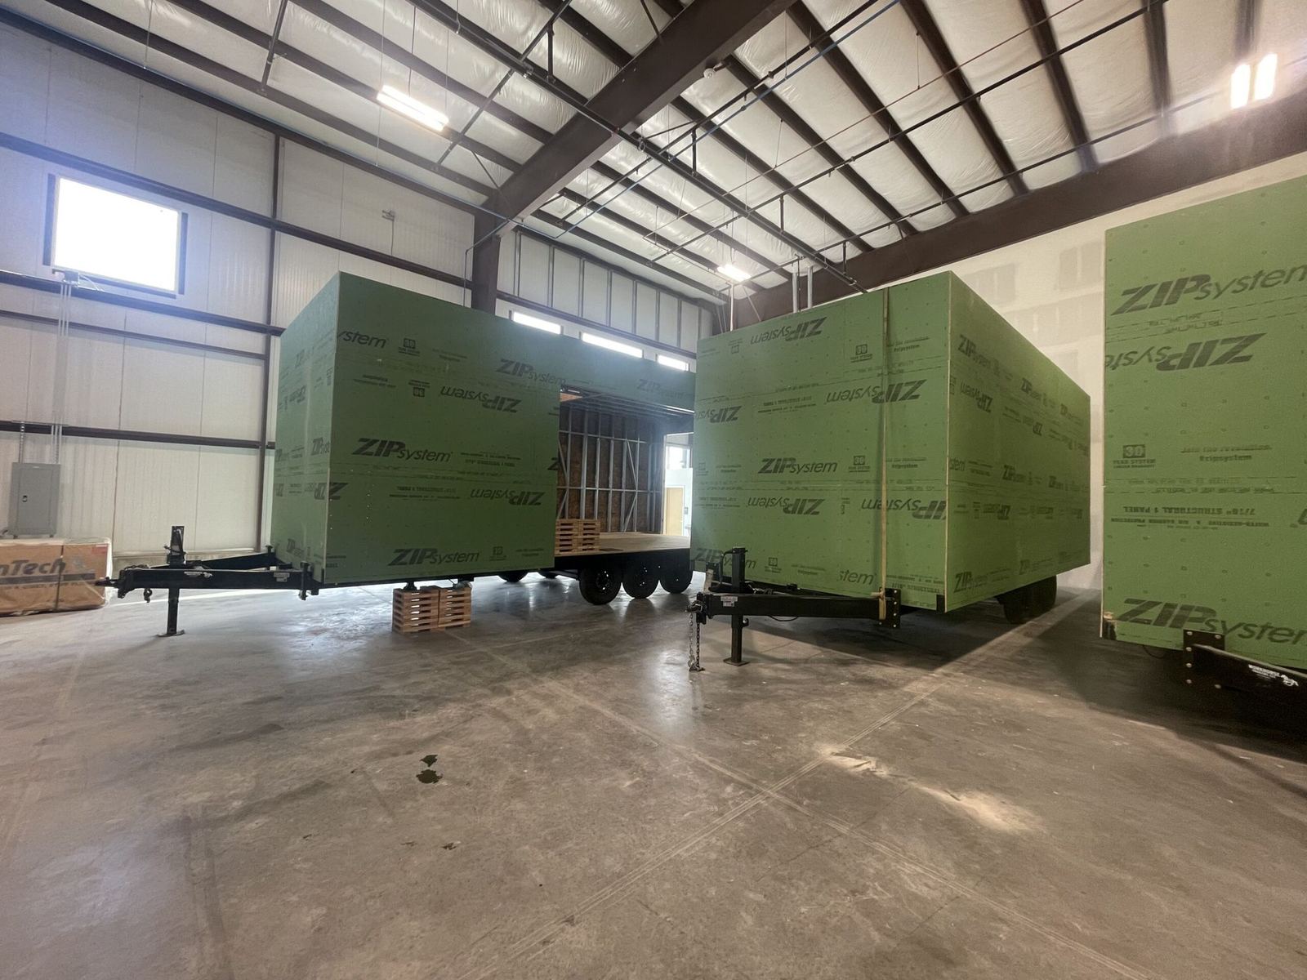
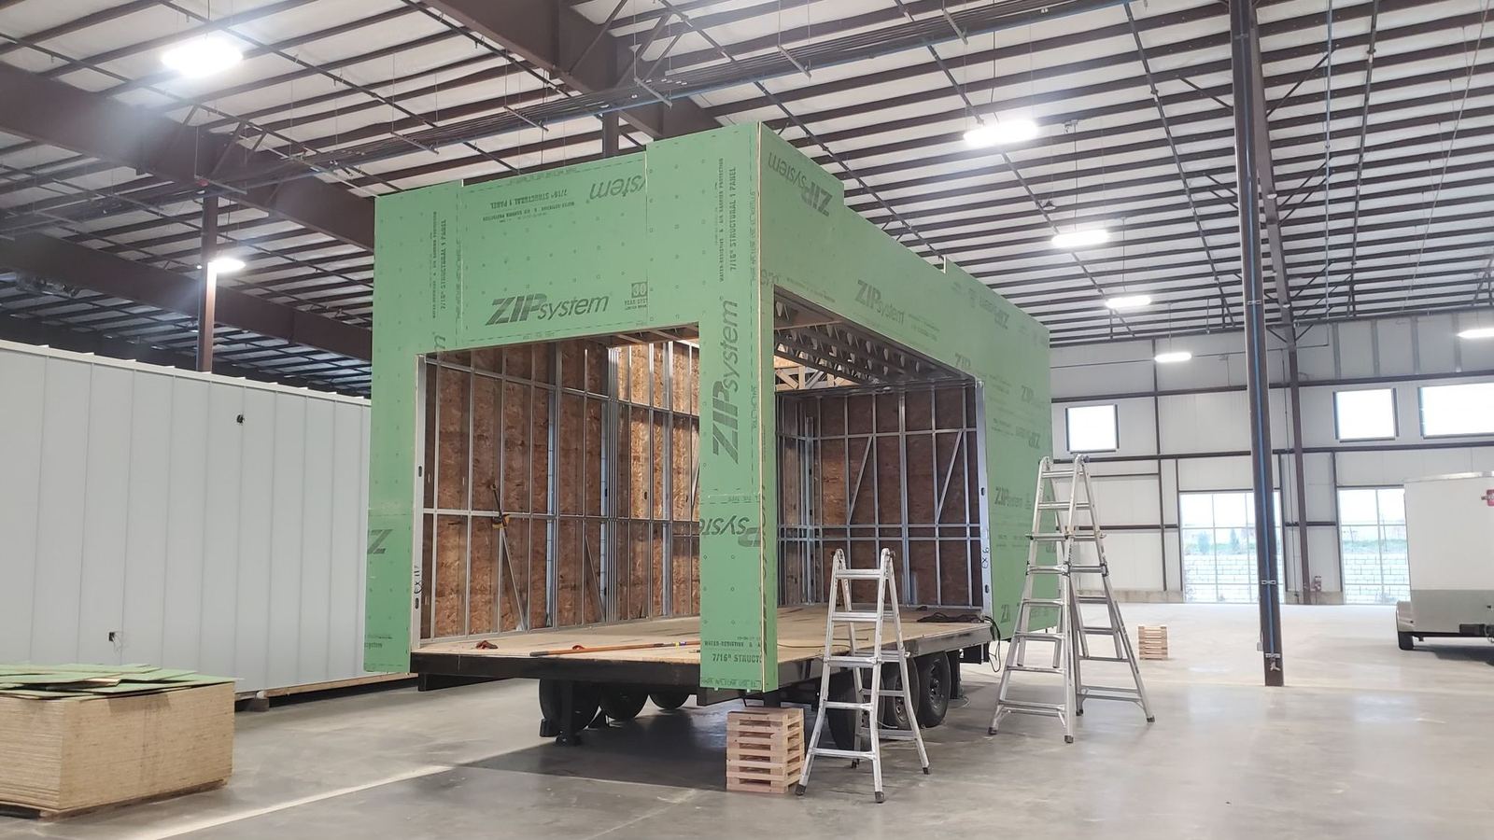
Each suite sits on a trailer, so forklifts can set it in place on game day and tow it back to storage after. A lift in each trailer raises the suite to field level.
Built in a factory
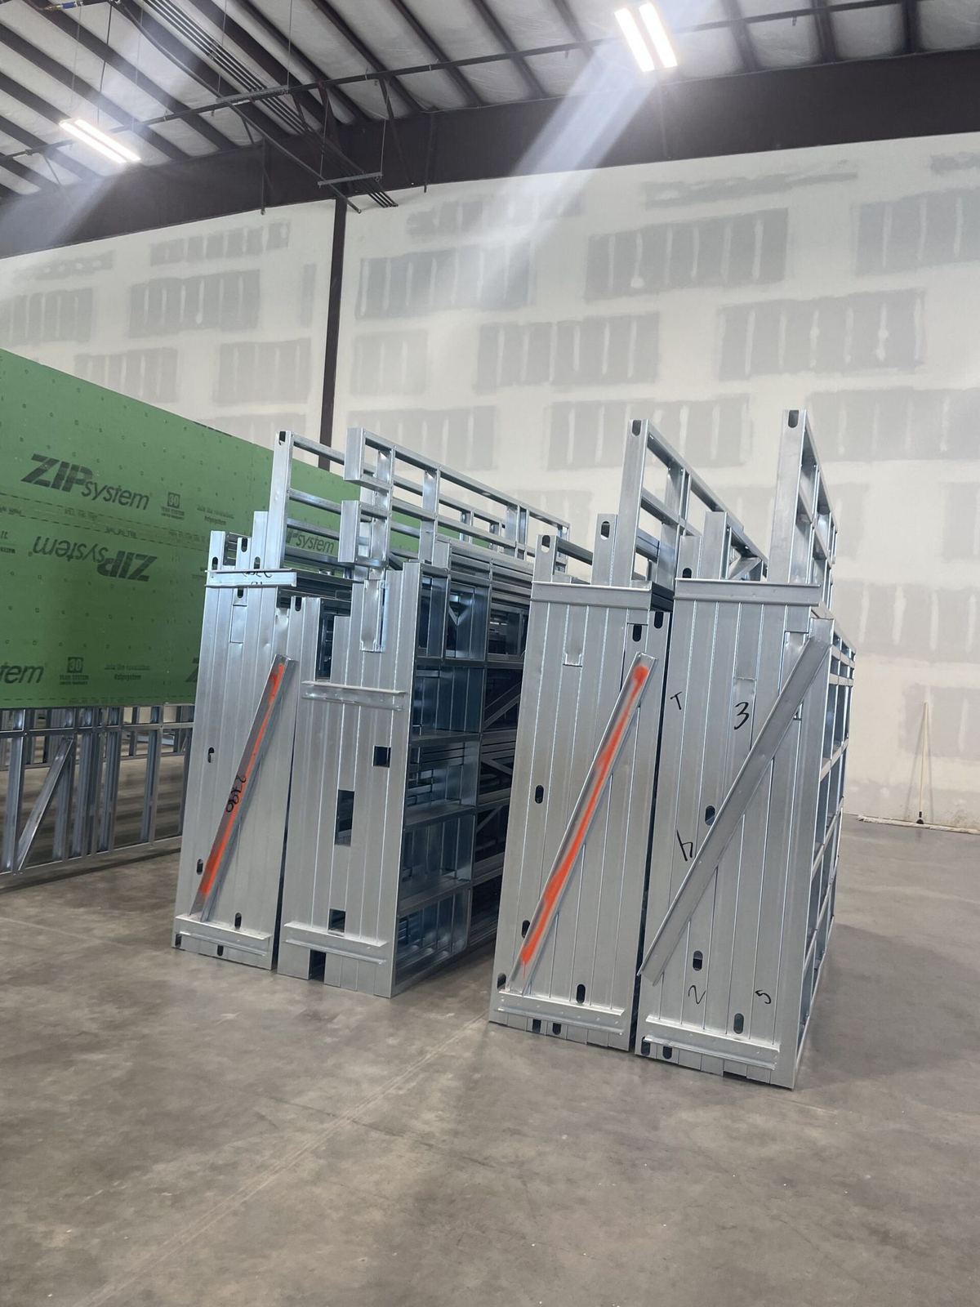
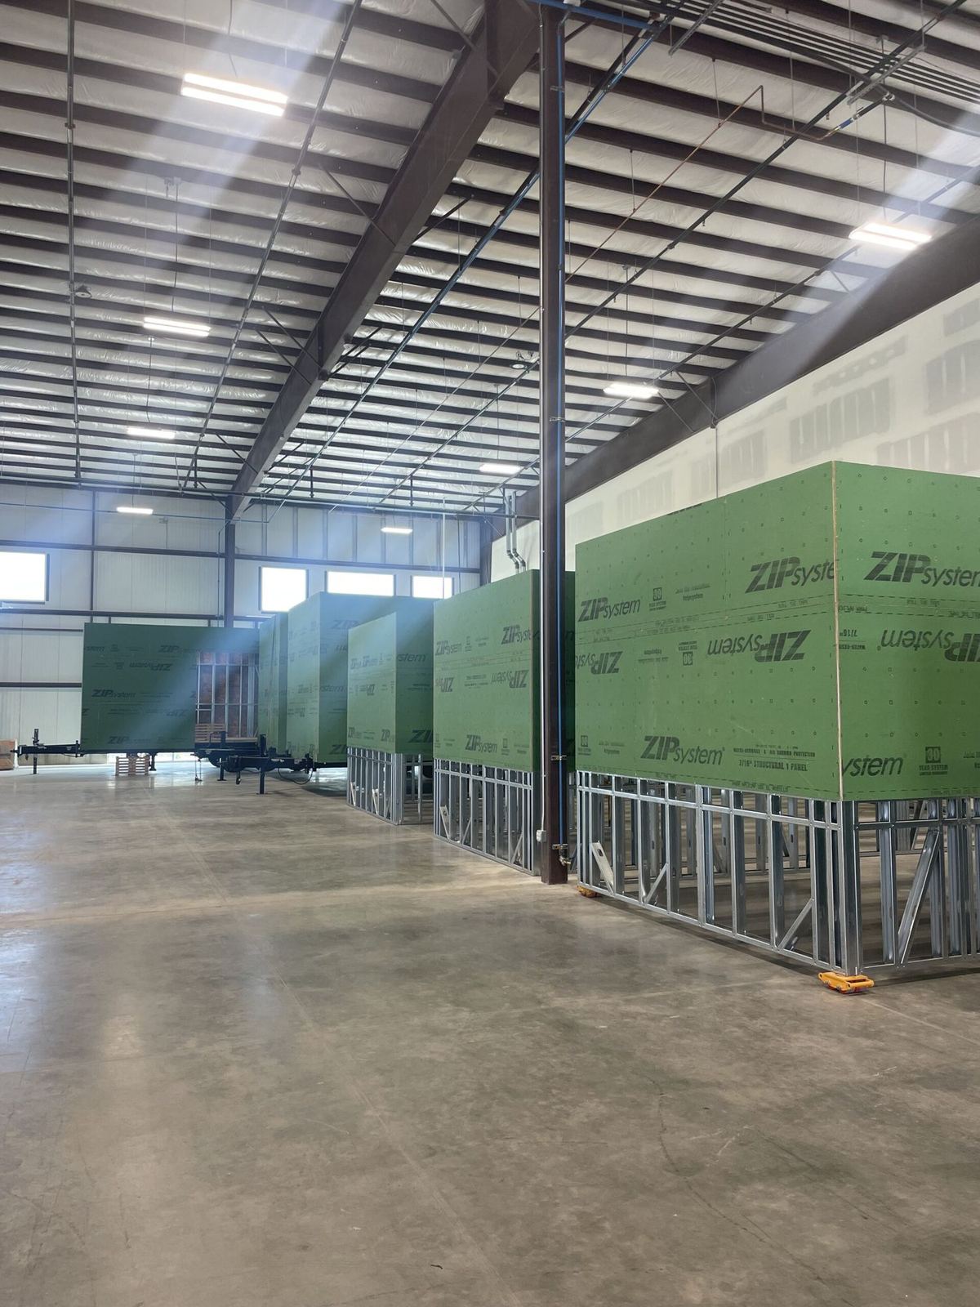
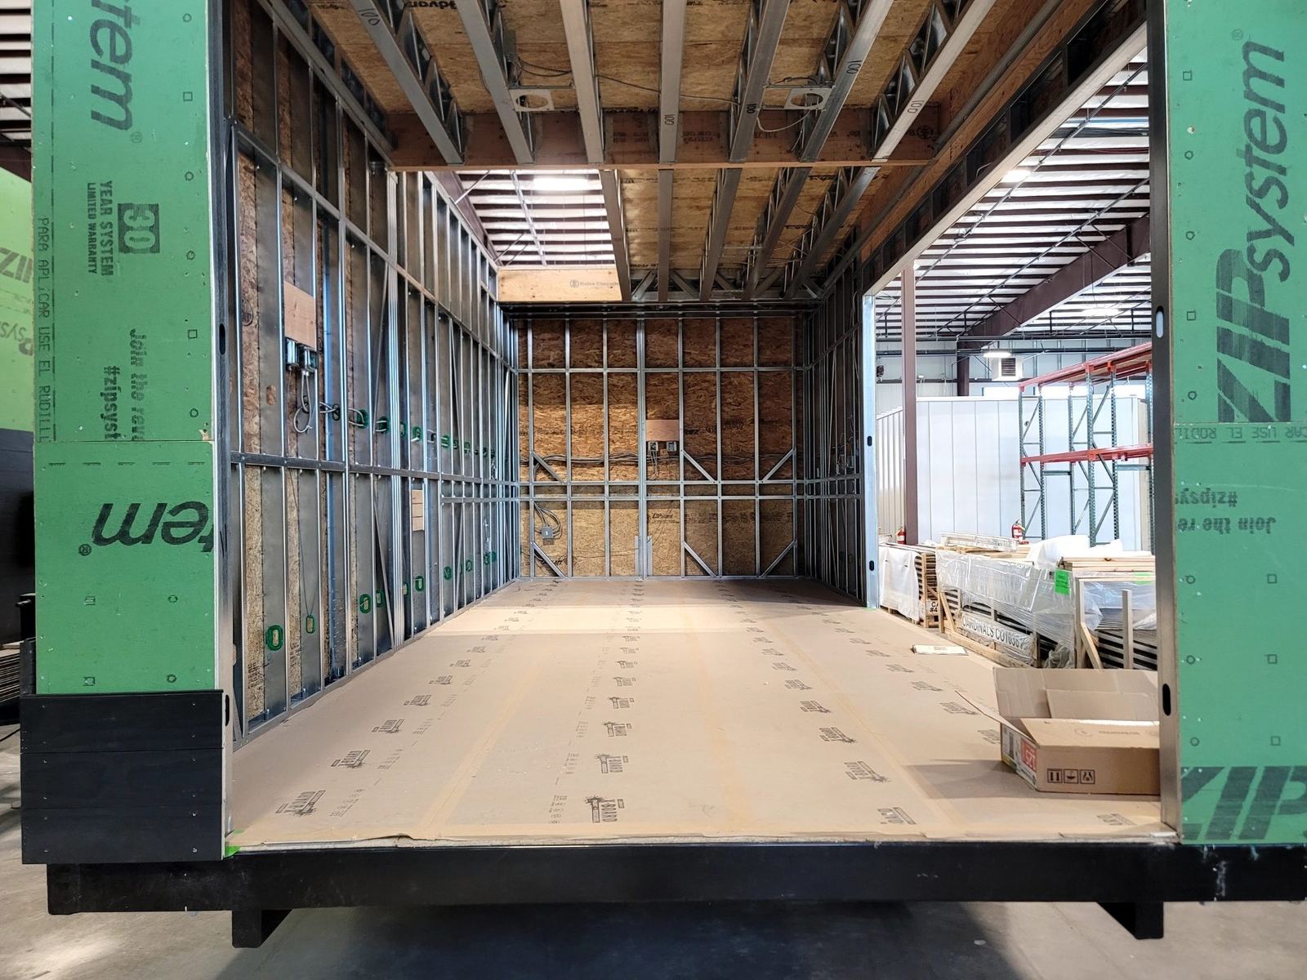
Every suite is a steel frame, cut and built in a factory instead of on the field. That’s how the schedule worked, and why the tenth one is as precise as the first.
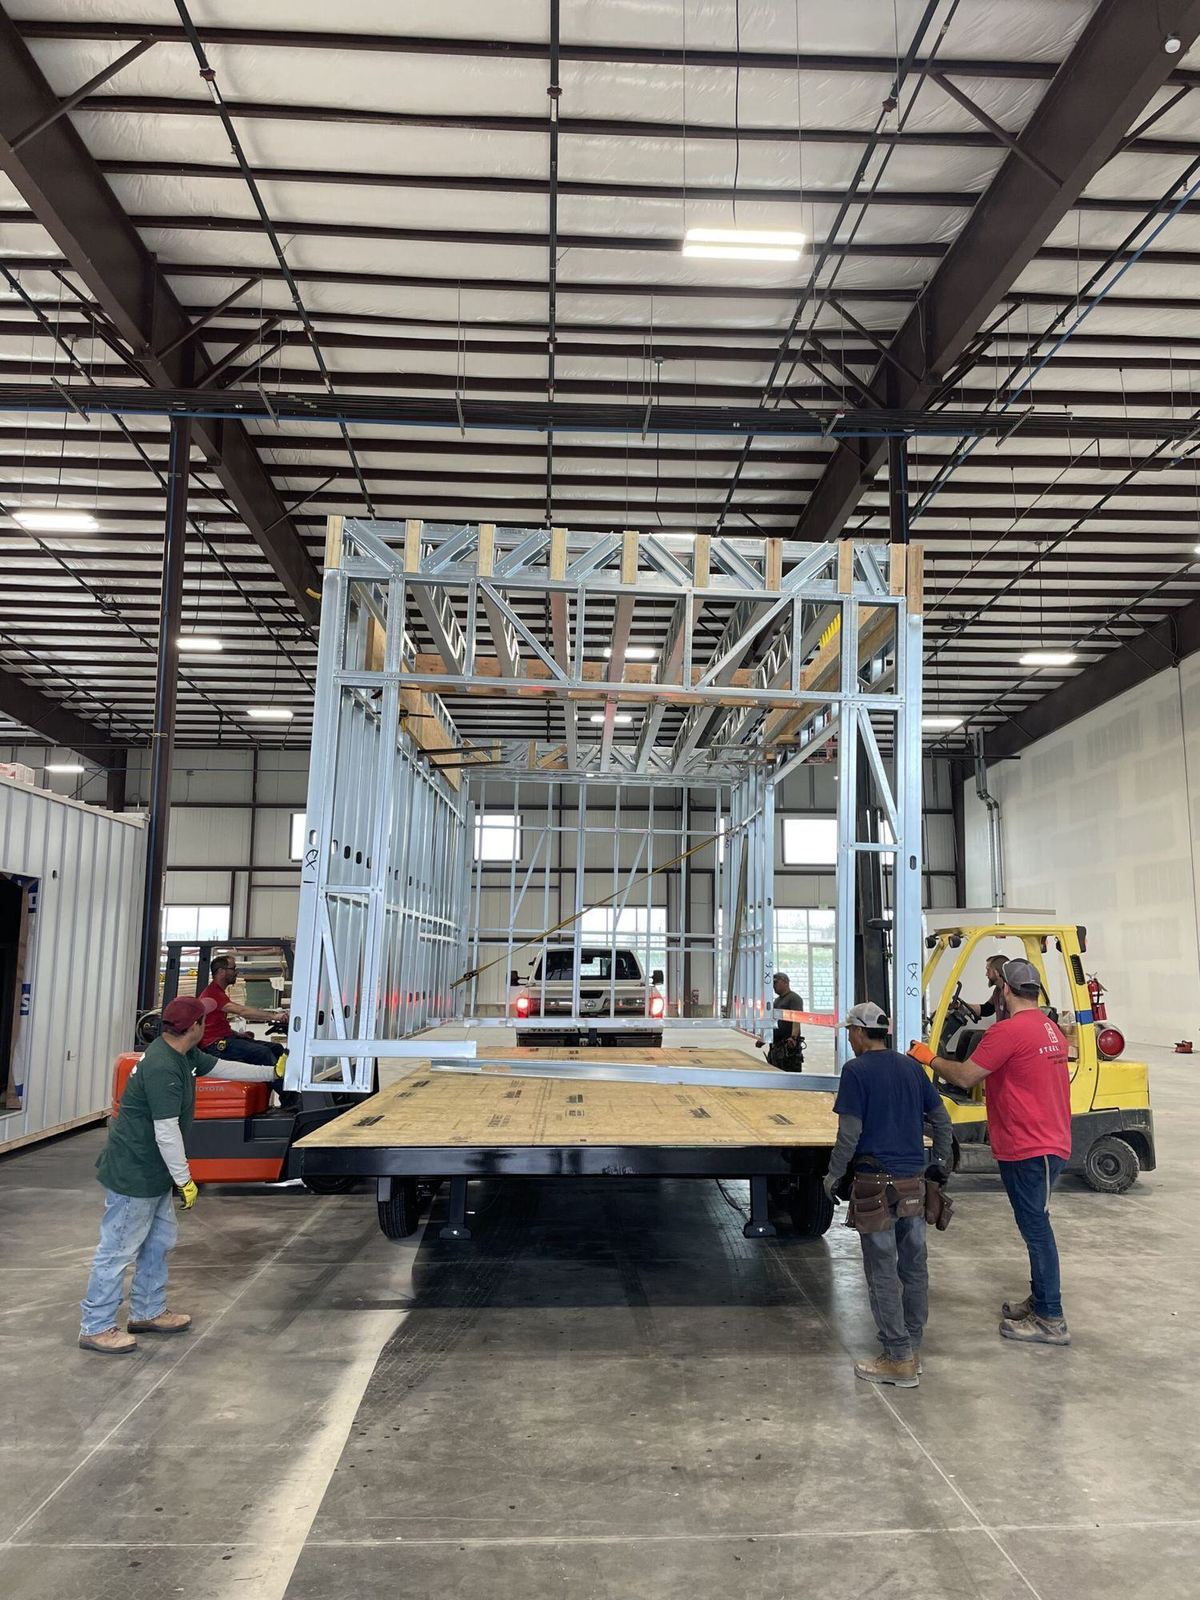
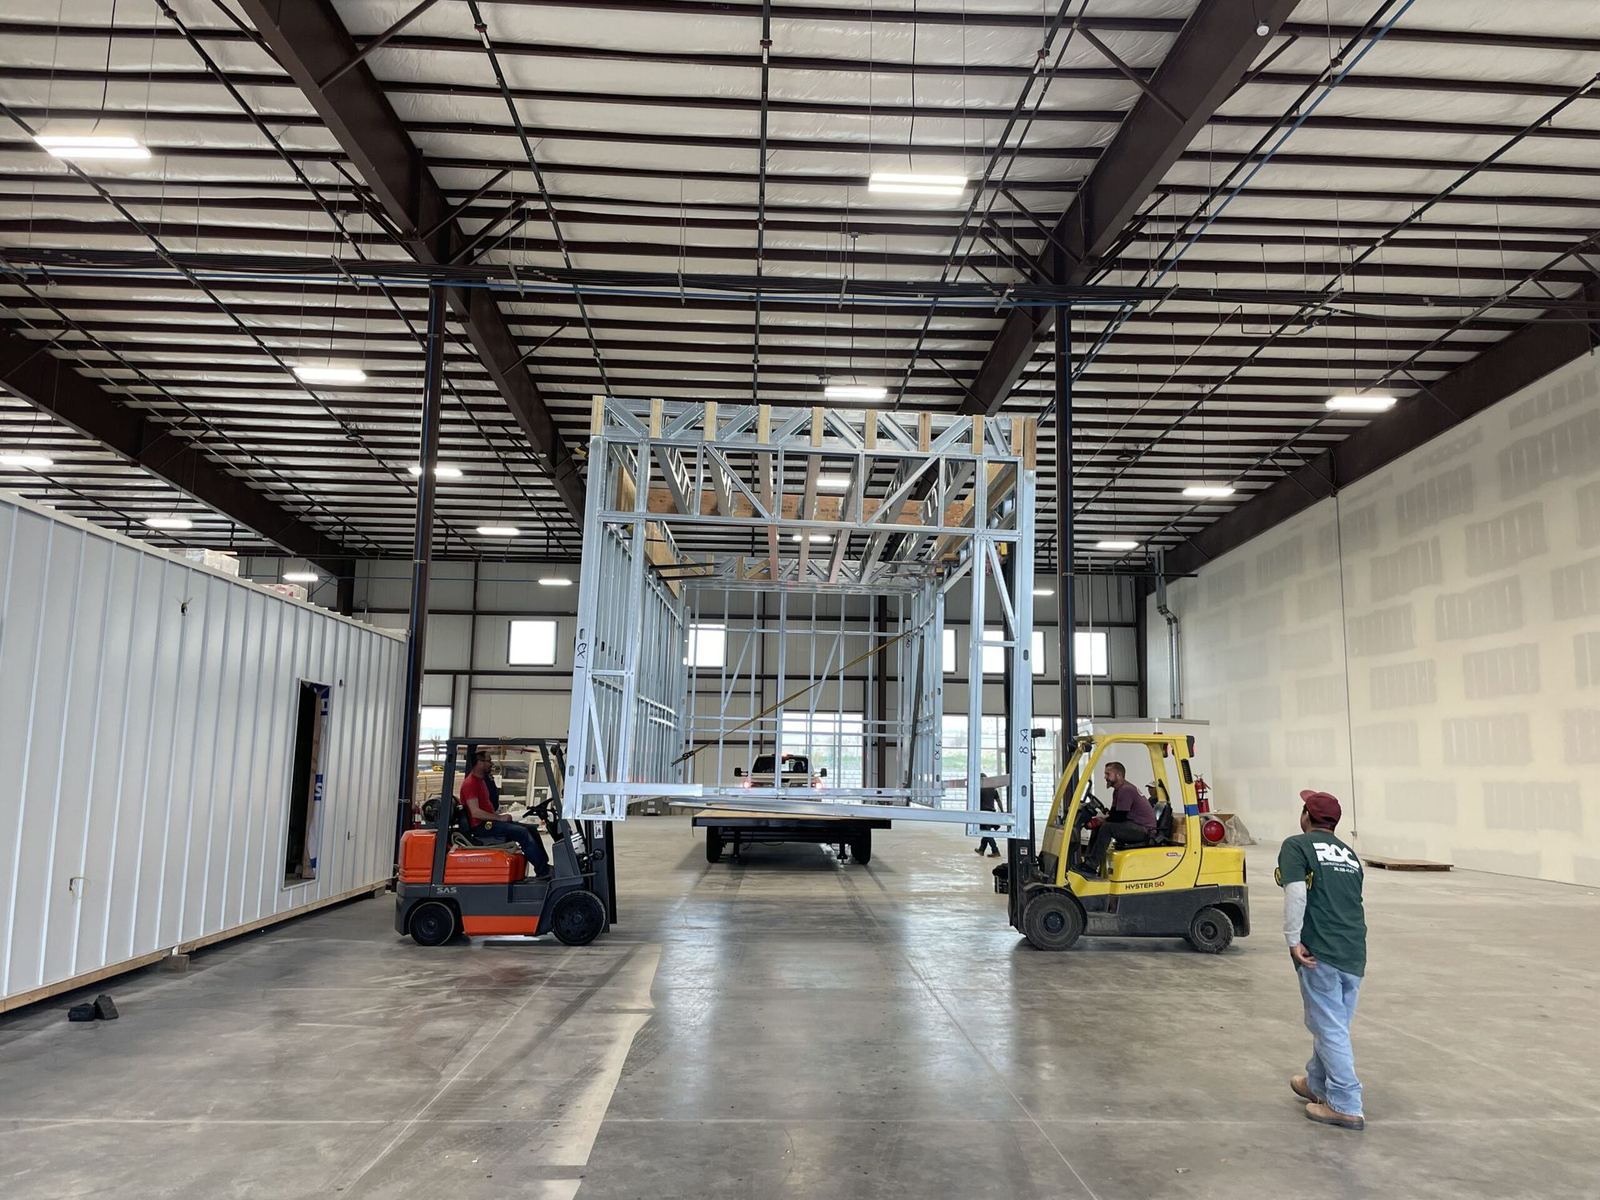
The first one taught us something. Its frame was done before its trailer showed up, so the crew lifted the whole thing on forklifts and backed the trailer in underneath. We did the other nine in the right order.
Ten units, one system
The same steel frame, ten times, with a deadline that wasn’t moving.
From factory to field
What this means for your backyard
What you design in the designer comes from that same work. Every Ekstra building starts with a steel frame cut in a factory. A stadium suite and a backyard studio are just different rooms on the same frame.
Planning more than one building? Talk to us.