Shell
Steel shell
Your steel frame, cut to your design and delivered. Your builder takes it from there.
Estimate in minutes
Start designingSteel-frame ADUs, garages and studios. Design yours free and see your estimate in minutes.
$500 reserves yours no account to startGift a reservation
Every structure you pick has a cold-formed steel frame underneath, paired with the finishes you choose on top.
Every design becomes a real steel frame, cut to fit, and your estimate comes from that exact frame. Here’s a Woodland Glass with the walls off.
Every design comes with its plans. You pick a path when you see your estimate.
Every path starts with a $500 reservation. Your full plan set and site plan come the same day, and the $500 counts toward your build.
Your steel frame, cut to your design and delivered. Your builder takes it from there.
Estimate in minutes
Start designingThe frame plus everything that makes it a home: the roof, the windows, the kitchen, the baths and the rooms inside.
Estimate in minutes
Start designingYou’d rather not run a construction project. Fair. Join the waitlist and we’ll match you with a builder who handles it from permit to move-in.
Price set once you’re matched with a builder
Get matched with a builderA few cottages for guests or renters, planned and priced as one project.
Priced per project with our team
Talk to our teamA site plan, a floor plan, elevations, sections, door and window schedules, the structural drawings and two electrical sheets. Every door and window is a real product sized for the frame, and the electrical sheets take a first pass at the circuits and the load. Your engineer and your builder work from these. They aren’t construction documents, and your city won’t stamp them. The permit set is the next step, priced on its own.
That means the permits and the stamped permit set, the foundation and site work, water, sewer and power to the building, and putting it together on your lot. We deliver. A licensed contractor you choose sets it and hooks it up.
Type your address. We pull your lot lines, what’s already built there and the street, then fit your building inside the setbacks.
Draw your lot yourself, or tell us your county and we’ll email you the day it goes live.
That’s what the site plan is for. Search your address where we have the county’s map, or draw your lot yourself, then place the building and check the clearances. The site plan comes with your $500 reservation. Setbacks change from city to city, so check your own zoning before you count on any of it.
The steel shell estimate covers the frame, the engineering and delivery to your site. The complete home estimate adds the rest: roof, windows and doors, insulation, drywall, floors, paint, kitchen, bath, laundry, and the plumbing, heating and electrical rough-in. Neither one includes permits, the foundation, utility hookups or installation.
Your plan set as a PDF (floor plans, elevations, sections, door and window schedules and a first electrical plan), a site plan drawn to your lot, your full budget, and your steel frame held with our fabrication partner (we tell you who). You get the plans and site plan the same day, and the $500 counts toward your build. If we can’t build at your site, or we discontinue the design, we refund it. On a complete home, turnkey or multi-unit build, a $10,000 project deposit is due within 30 days. It locks in your build slot and your price, and it counts toward your project. A steel shell order has no $10,000 project deposit. In California, the $750 Title 24 Prep Package is charged separately, not with the reservation.
It applies only to a complete home, a turnkey or a multi-unit build. A steel shell order has no $10,000 project deposit. On a complete home, turnkey or multi-unit build it’s due within 30 days of your reservation, paid by ACH or wire from your dashboard. It locks in your build slot and your price, and it counts toward your project. Once paid, it’s non-refundable, because it pays for design and engineering. You sign off on the design before engineering starts. Permits are your city’s call. If yours says no, your $10,000 stays with you as a credit for 12 months. The same credit applies if you change your mind, counted from the day you paid. You can use it on a redesign to meet your city’s rules, a different Ekstra design, or a different site. We refund it only if we cannot deliver.
Almost certainly, and we don’t pull it for you. The designer gives you design drawings: floor plans, elevations, sections, schedules, and a first pass at the structure and the electrical. Your engineer and your builder work from those. The permit set is a separate step with its own cost.
Yes, and you’ll need one. We deliver the frame and the plans. A licensed contractor you choose pours the foundation, sets the frame, connects the utilities and finishes the job. The plans are made to hand straight to them.
Where we have your county’s lot map, your address pulls in your real lot lines, your house and the street, and we place the building on them. The map above shows where that works today, and we keep adding counties. Anywhere else, draw your lot yourself, or tap Request your county and we’ll email you when yours opens. The building stays where you put it, and Reset puts it back.
California needs energy paperwork before a permit, so the $750 Title 24 Prep Package is added when your design is finalized, not with the reservation.
California requires Title 24 energy paperwork, called a CF1R, before a permit. For a backyard house or a workspace in California, the $750 Title 24 Prep Package is added when your design is finalized, separate from your reservation. It adds four sheets: your climate zone, floor area and which way the building faces, the insulation, the rated windows and doors by direction, the heat pump, water heater, fresh air and lights, a suggested solar layout, and a sheet with every number your energy consultant needs. It is not the CF1R itself. A licensed energy consultant models your design, signs the CF1R, and files it. An inspector checks certain items while it is being built. You hire those people separately.
Yes, once, for free. Design something new, and when you reserve it you can move your reservation over at no charge. The first design goes back to unreserved and its plans lock. After that one switch, a new design needs its own $500 reservation. Your dashboard shows whether your free switch is still there. Once the frame has gone to the fabricator, the reservation stays put.
Yes. Change the size, the roof, the windows and the finishes yourself in the designer before you reserve. For anything it can’t do, use Customize this and tell us what you want. Our designers redraw the plans for $500, the reservation that includes your base plans, plus $500 for the changes, usually in 5–7 business days. Already reserved that design? Then it’s just the $500.
Not at all. Design a backyard house, a garage, or something smaller like a studio, an office or a sauna. They’re all designed, priced and reserved the same way.
Picturing something we don’t make yet? See Custom.
Designing takes an afternoon. Building and delivering the frame depends on its size and where it’s going, so your date comes with your estimate. We’d rather give you a real date then than a guess here.
Anywhere in the US. The designer, the plans, the site plan and the fabricator estimate work at any address, and delivery is priced for yours. Setback and backyard-home rules change from city to city, so confirm yours before you build.
The designs are real starting points, drawn to scale and buildable, and every sheet says so. The frame counts and the fabricator estimate are real too. You could be one of the first Ekstra owners. The first homes are being designed right now, and yours could be the one in the photos.
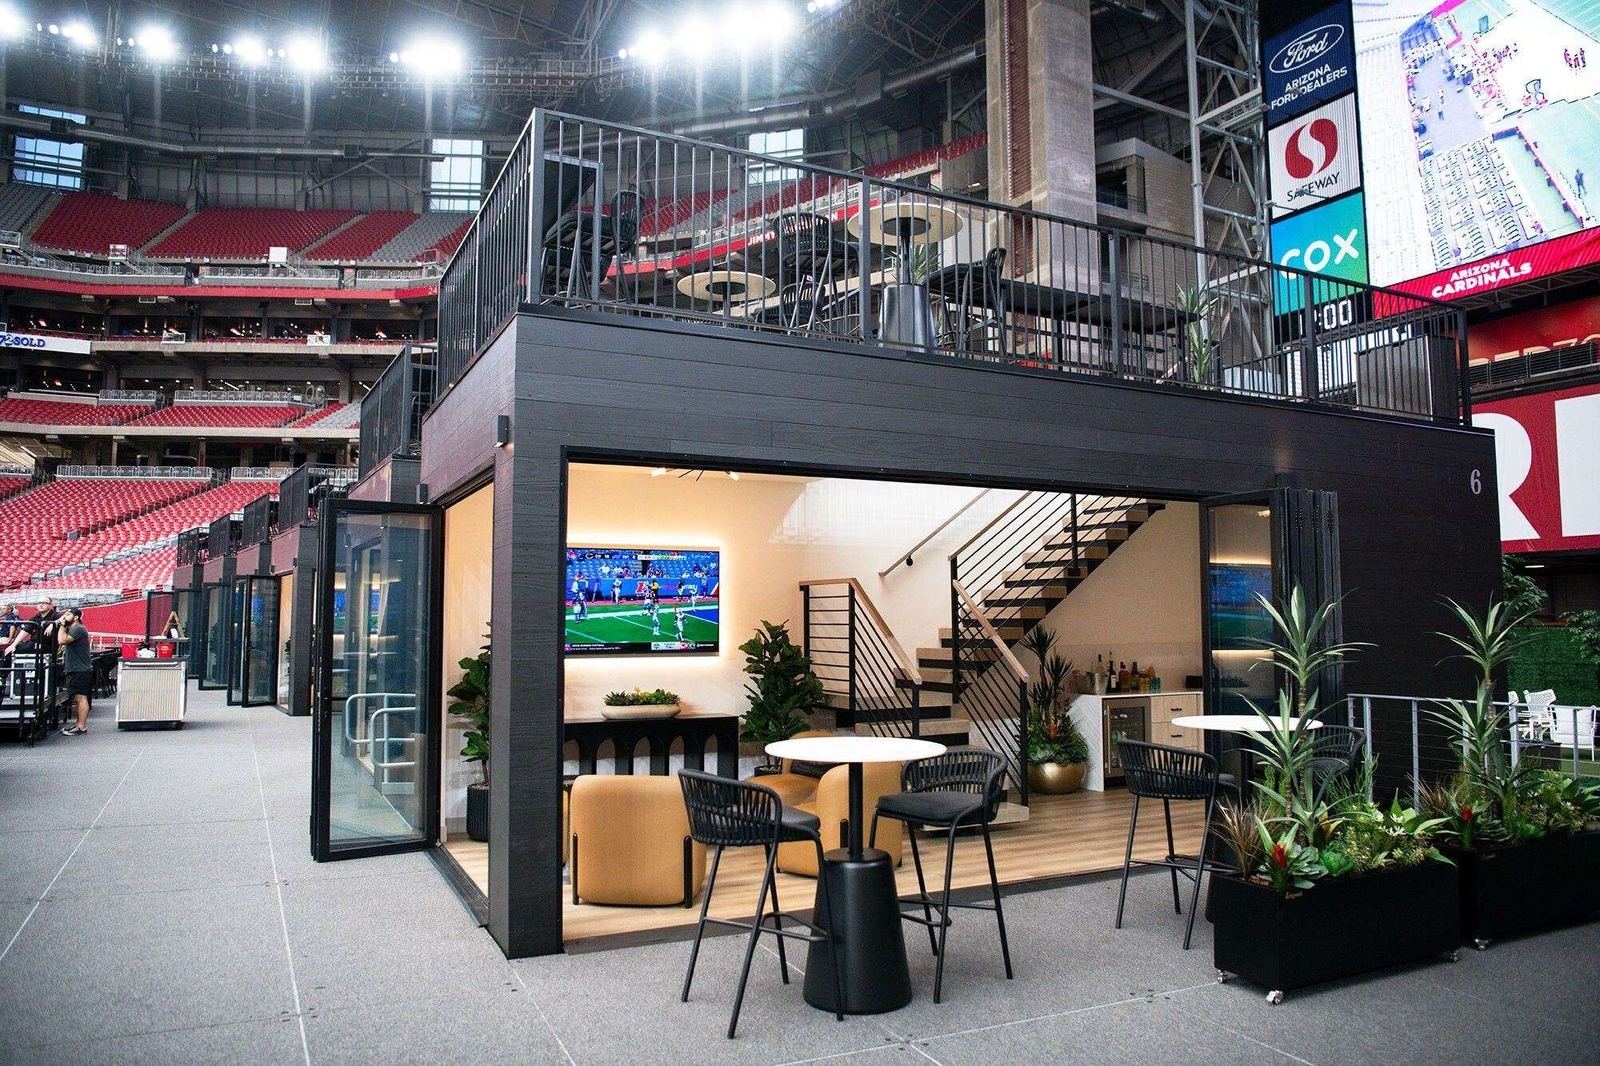
Want to see what our team has built before? It’s on the Cardinals page.
What we're building, and what changing ADU rules mean for your backyard.
Guide
An office, a studio, a gym or a sauna often needs less paperwork than a house, but rarely none. What usually decides it, and what to ask your city first.
Read more →Guide
Cash, a HELOC, a cash-out refinance, a construction loan or a renovation loan. How each one works for a backyard build, and what your lender will want to see.
Read more →Guide
The building is the easy part to price. Site work, utilities, permits and fees are what surprise people. Here's the list to get priced before you commit.
Read more →